Abbildungen können nicht im Serien-Lieferumfang enthaltenes Zubehör darstellen. Durch ständige Weiterentwicklungen können Abbildungen und technische Daten geringfügig abweichen. Irrtümer und Änderungen vorbehalten!

Abbildungen können nicht im Serien-Lieferumfang enthaltenes Zubehör darstellen. Durch ständige Weiterentwicklungen können Abbildungen und technische Daten geringfügig abweichen. Irrtümer und Änderungen vorbehalten!

Vehicle Information:

Beschreibung
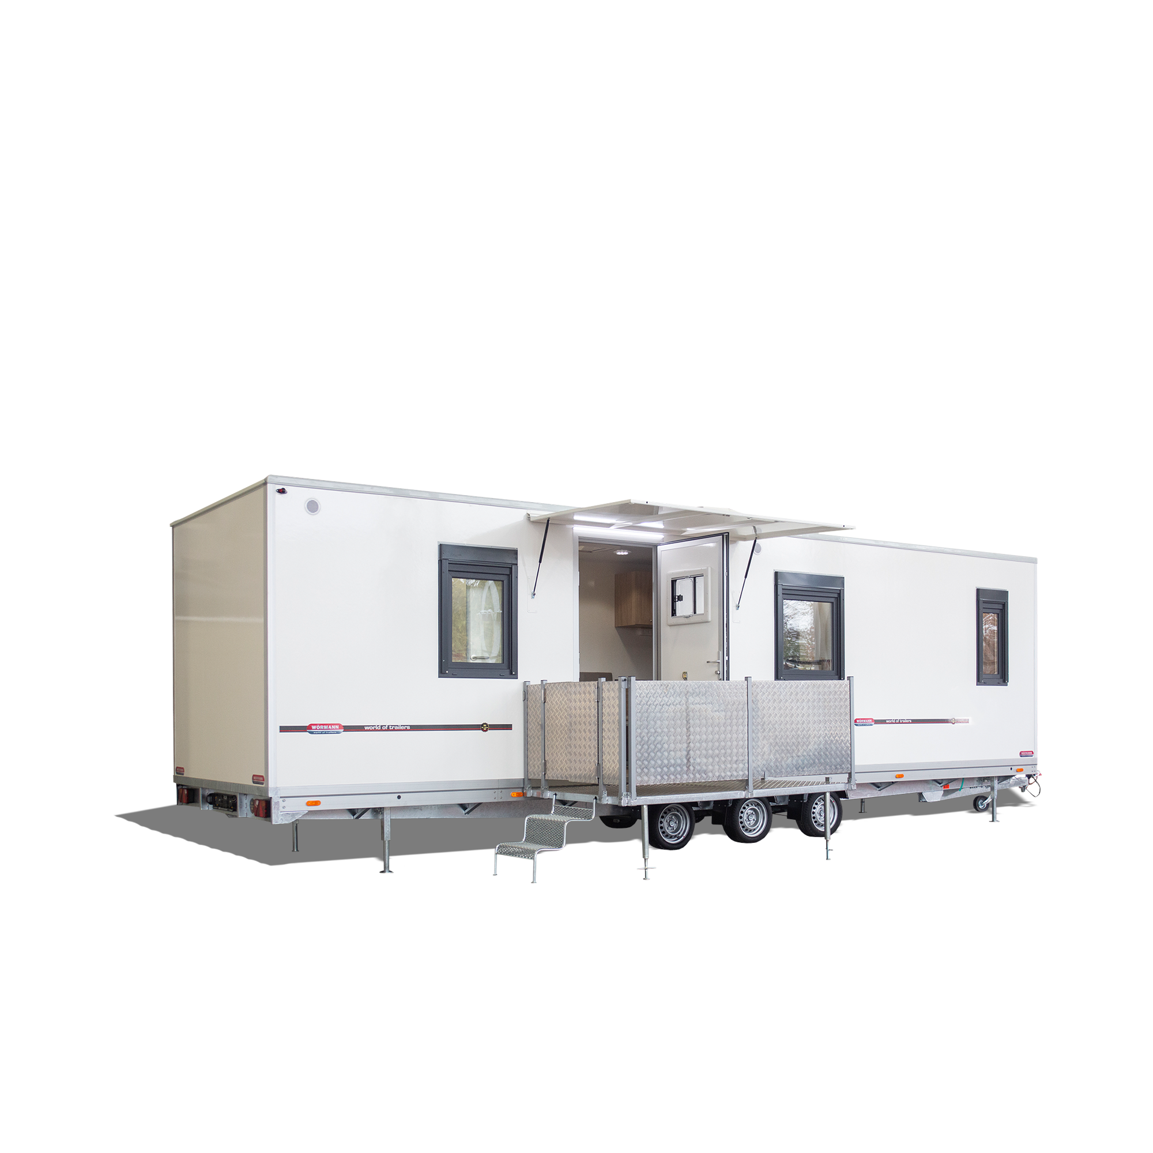
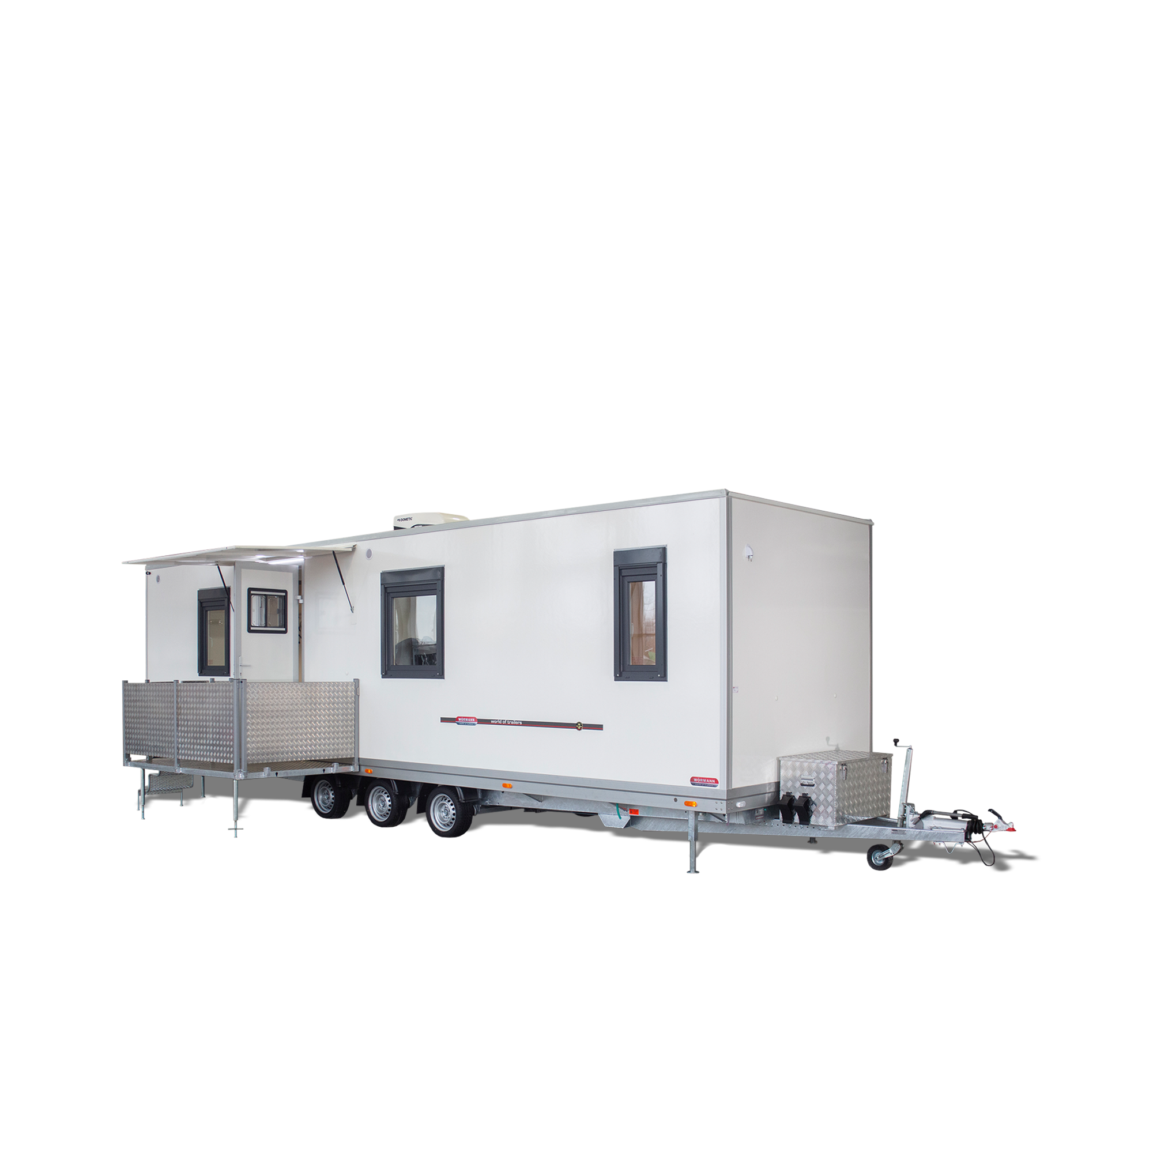
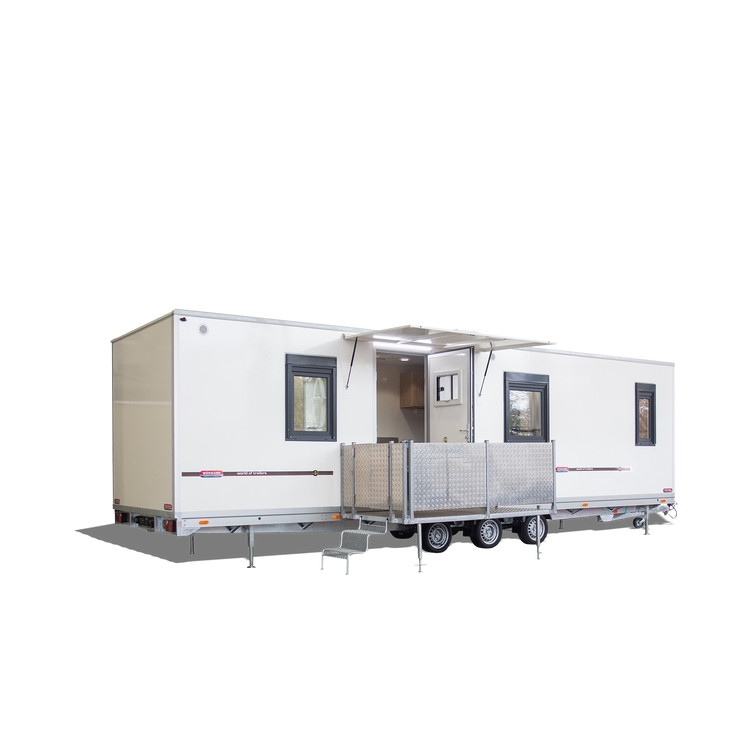
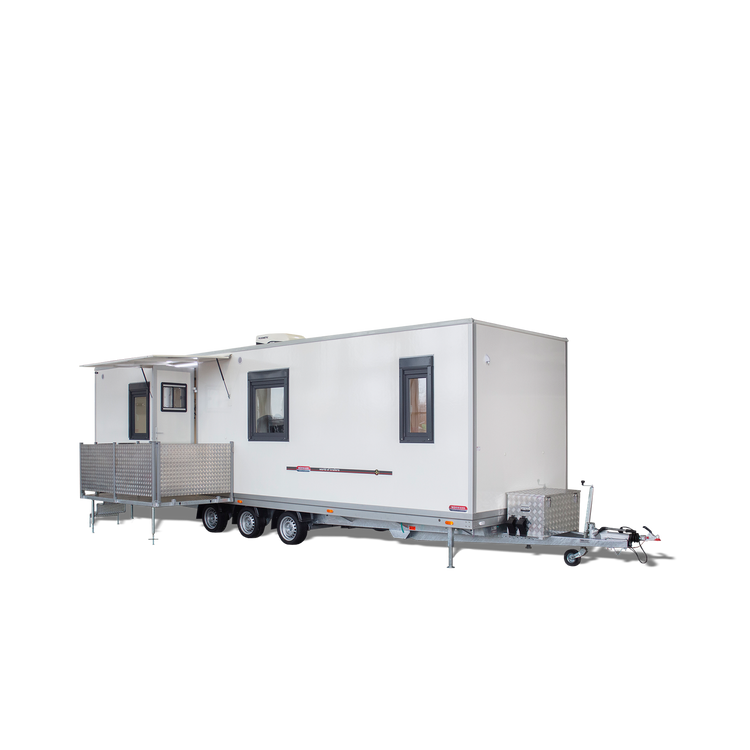
Team-Liner 3590/244 Le Chef\nTrailer
Technische Daten
Ladefläche
Länge (mm): 9000
Breite (mm): 2440
Höhe (mm): 2230
Durchfahrtshöhe (mm): k.A
Ladehöhe (mm): k.A
Gesamtmaße
Ges. Länge (mm): k.A
Ges. Breite (mm): k.A
Ges. Höhe (mm): k.A
Gewicht
Eigengewicht (kg): 3495
Zul. Gesamtgewicht (kg): 3500
Nutzlast (kg): 950.0
Zurrpunkte: k.A
Zurrpunkte Art:
Fahrwerk
Anzahl der Achsen: 3
Gebremst: k.A
Bereifung: 13" C
Serienausstattung
Chassis V-drawbar chassis
Axle 3 torsion rubber spring axles
Suspension Independent wheel suspension with long spring travel, high self-damping and soft suspension
Brake 6-wheel overrun brake with fully automatic reverse mechanism, reinforced braking system, reinforced overrun damper for soft braking effect, and water-protected brakes and cables
Wheel bearing Maintenance-free, water-protected double-row angular contact ball bearings
Clutch Automatic coupling with safety and wear indicator
Support Reinforced automatic jockey wheel, 4 rotary crank supports with bevel gear including rotary crank
Body GRP polyester sandwich walls with foamed polyurethane core 60 mm, insulated
Roof GRP sandwich insulated roof 80 mm
Floor Thermo-sandwich insulated floor 60 mm plus laminated floor glued and sealed
Door Entrance door (approx. 800 mm wide, approx. 2000 mm high) and integrated viewing window
Electrical installation 400 V/16 A, distribution box with RCD circuit breaker, SAT antenna connection (without satellite dish); Entrance area: LED outdoor light above the entrance door; Living room: Interior lighting with LED flatline lights recessed in the ceiling with light switch, slim design electric heater, 8 double sockets, TV/SAT antenna connection; Bathroom: Interior lighting with LED flatline lights recessed in the ceiling with light switch, slim design electric heater, recessed spotlights in the mirrored wall cabinet, 4 sockets 230 V; Bedroom: Interior lighting with LED flatline lights recessed in the ceiling, slim design electric heater, 2 wall reading lights with switch and socket
Electrical appliances Living room: 1 air conditioning unit in compact design and low self-weight ensures pleasant and dehumidified air, equipped with additional heating function, lighting and remote control, 1 mounted and installed dishwasher, 1 electric stove with 4-plate ceramic hob with extractor hood (extraction to the outside), 1 tall/floor-standing refrigerator-freezer combination; Bathroom: 1 mounted and installed washing machine, 1 mounted and installed tumble dryer
Water supply Water connection 3/4'', waste water connection, pressure reducer with water filter, 30 liter hot water boiler for shower and sink
Lighting Lighting according to StVZO. 12 volt, 13-pin lighting plug with reversing light, large 4-chamber lights with tail, brake and indicator lights, rear fog light with integrated triangular reflector and license plate lighting, yellow side reflectors left and right
Entrance area Stationary canopy approx. 2300 mm long x approx. 1400 mm deep, foldable above the entrance door with gas pressure shock absorber
Lounge 1 white plastic window as tilt-and-turn window with double insulation glazing and external roller shutter, 1 roof hatch that can be opened on all four sides, kitchen unit approx. 2400 mm long equipped with sink built into base cabinet with drainer, high single-lever designer faucet for pot/bucket filling, space for dishwasher with door panel, 1 drawer cabinet with 4 drawers, 1 pot compartment under the oven, 2 two-door wall cabinets, 2 one-door wall cabinets, all cabinets with push-lock fasteners, 1 bistro table with rounded front, 2 height-adjustable high bistro chairs
1 corner couch (installation position on the left between the kitchenette and the bedroom), 1 living room table, sideboard cabinet unit with doors (dimensions approx. 1600 x 300 x 600 mm) on the right consisting of 1 triple drawer block, 2 two-door cabinets, 1 sideboard cabinet under the bistro table (dimensions approx. 600 x 400 x 600 mm), 1 desk approx. 600 x 400 mm, top edge approx. 750 mm with storage compartment and integrated connection for laptop and socket and desk flap (installation position on the right between the bistro table and the sideboard)
Bathroom Access door approx. 650 mm wide with toilet lock and ventilation grille at the bottom, 1 white plastic window as tilt-and-turn window with double insulation glazing and external roller shutter, 1 roof hatch that can be opened on all four sides, 1 shower cabin (dimensions approx. 800 mm x 800 mm) with plastic shower partition and corner entry, shower partitions with transport lock, washbasin with high single-lever designer faucet for pot/bucket filling, two-door washbasin base cabinet, 2 drawer cabinets with 3 drawers each r./l. from the washbasin, mirrored wall cabinet with compartment cabinet, 1 ceiling-high two-door bathroom cabinet
1 sitting toilet with built-in cistern and casing for concealed pipe routing, macerator pump, built-in flush button set in stainless steel look, inspection opening flap from outside for maintenance of inlets and outlets, coat hooks, towel rail, toilet paper holder, 1 ceiling-high storage space (dimensions approx. 650 x 650 x 2230 mm), shelf console for washing machine and dryer mounted one above the other, above it 1 open shelf space
Bedroom In the rear area, access door (approx. 650 mm wide) lockable and ventilation grille at the bottom, 1 white plastic window as tilt-and-turn window with double insulation glazing and external roller shutter, 1 roof hatch, 2 coat hooks, 1 L-shaped ceiling-mounted wall cabinet system above the bed consisting of 3 two-door cabinets and 1 one-door cabinet (dimensions approx. 800 x 400 x 400 mm), 1 two-door wardrobe (dimensions approx. 800 x 500 x 2000 mm), 1 double bed (dimensions approx. 2000 mm x 1600 mm) with slatted frame and mattress, installation position transverse to the direction of travel by arrangement
Additional options Window frames in anthracite, 1 aluminum storage box mounted above the drawbar for storage (dimensions approx. 1000 x 500 x 500mm), 1 removable/hook-on veranda (approx. 2300 mm x 1400 mm) with L-shaped railing and stairs in aluminum design without transport bracket on the front wall (to be transported in the car), additional stairs with left and right stop on the platform, additionally 1 railing with left and right stop and centrally placed door with bolt lock (approx. 400 mm fixed on the left and right respectively, door approx. 600 mm in the middle), veranda infill in aluminum checker plate design

Team-Liner Le Chef

Choose your desired configuration:

Selected accessories:

    2-year factory warranty
    First-class post-purchase service
    We can customize the vehicle to your individual requirements. Please feel free to contact our sales consultants!

    Immediately Available Stock and Used Vehicles

    View stock

    Frequently asked questions about ordering

    Should you have any further questions, please do not hesitate to contact us.
    1

    How does the ordering process work?

    After we receive your order, we will begin preparing your trailer. Every vehicle, whether new or used, undergoes another thorough inspection. We will then send you the trailer’s vehicle documents. You can then arrange an appointment for on-site collection, including a free briefing, or arrange for delivery directly to your home with a preferred date.

    2

    How does payment work?

    You can conveniently pay for your new vehicle by bank transfer or card. Here are the details:

    1. Bank transfer
    2. Card payment
    3. Cash payment
    4. Leasing

    Important note:
    We can only hand over the vehicle and vehicle documents after full payment for the trailer has been received. Please ensure that payment is made on time to avoid delays.

    3

    How does the registration work?

    Registering your new trailer is an important step to ensure it can be legally operated on the roads. Here is an overview of the process:

    1. Receiving Vehicle Documents: After your trailer has been fully paid for and prepared, we will send you the required vehicle documents. These include the vehicle registration certificate (Zulassungsbescheinigung Teil II), the vehicle registration document (Zulassungsbescheinigung Teil I), and the CoC document (Certificate of Conformity).
    2. Obtaining Insurance: Before registration, you will need liability insurance for the trailer. Contact your insurance company to obtain an electronic insurance confirmation (eVB number).
    3. Appointment at the Registration Office: Schedule an appointment with your local registration office. Bring all necessary documents, including:
    4. Registration and License Plates: At the registration office, your documents will be checked and the trailer registered. You will then receive your license plates. You must attach these to the trailer.
    5. Attaching the Stickers: The registration office will attach the HU sticker (Hauptuntersuchung - main inspection) to your license plate. Ensure all stickers are correctly attached before putting the trailer into operation.
    6. Collection or Delivery: Once the trailer is registered, you can either collect it on-site and receive free instruction, or arrange for delivery directly to your home.